980-825-7104support@truforgehomes.com
TruForge Homes logo

Plans and specs

Floor plans you can actually compare

Beds, baths, square footage, stories, and starting price on every plan, plus a printable spec checklist. Any plan can be modified, or bring your own and we will price it.

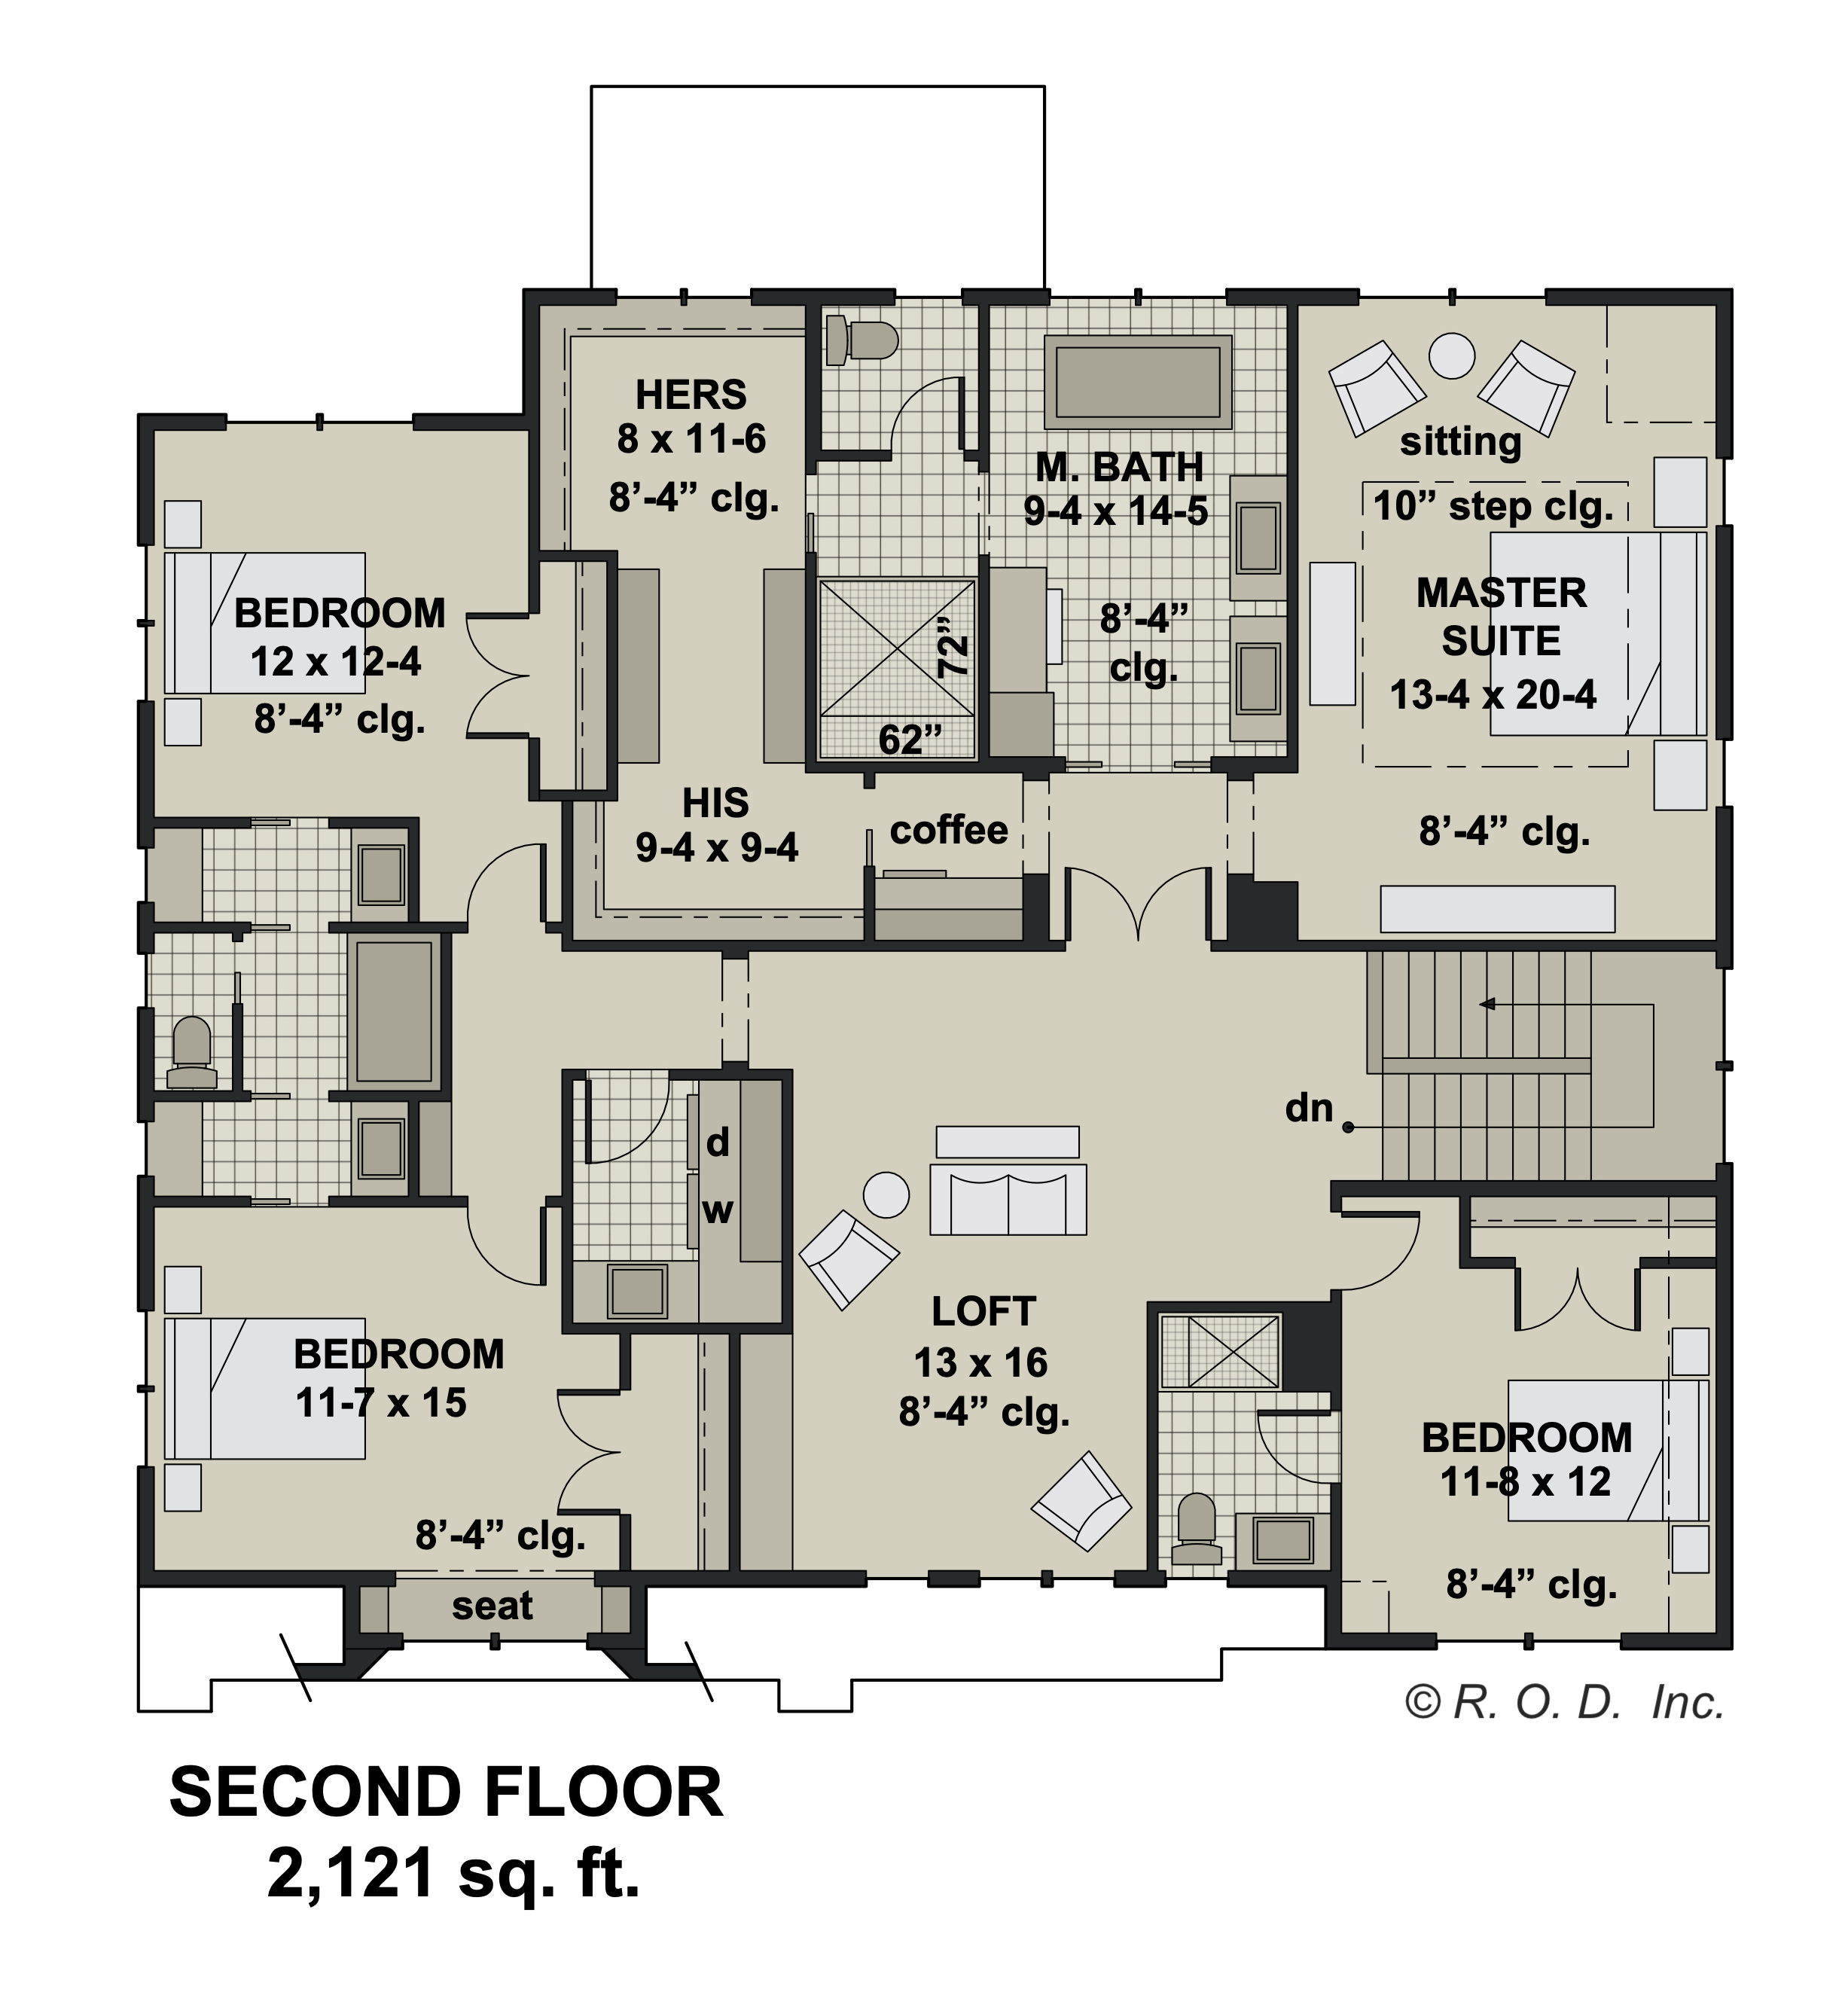
CherryDale floor plan rendering by TruForge Homes

The CherryDale

From $850,000

Our signature two-story: open main level, oversized primary suite, and a bonus level that adapts to an office, a gym, or a fifth bedroom.
Beds
4
Baths
3.5
Sq ft
3,842
Stories
2
View the The CherryDale sheet
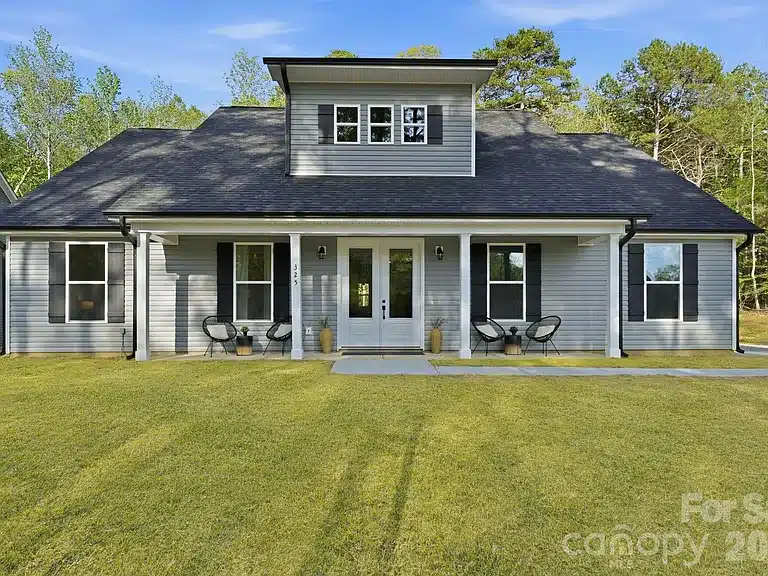
Mainsail ranch plan exterior built by TruForge Homes in Salisbury NC

The Mainsail Ranch

From $460,000

Single-level living with tall ceilings, a study off the foyer, and a quartz kitchen that opens straight into the family room.
Beds
3
Baths
2.5
Sq ft
2,052
Stories
1
View the The Mainsail Ranch sheet
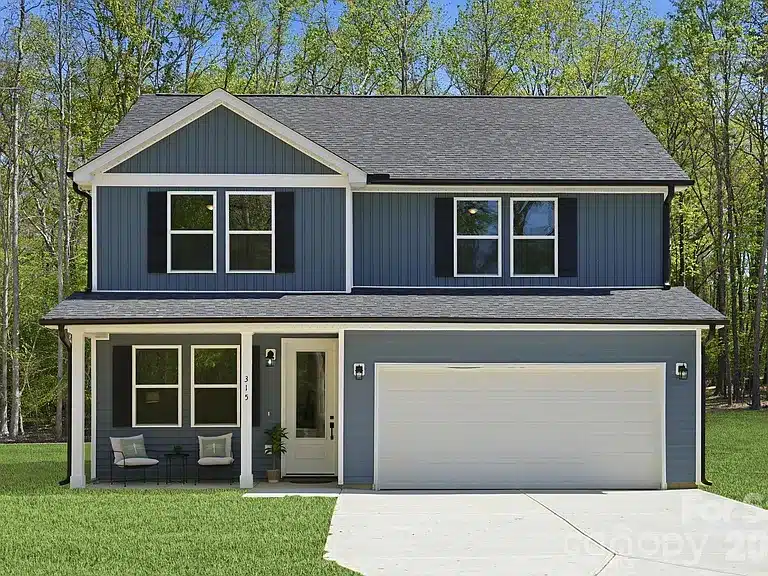
Mainsail two-story plan exterior built by TruForge Homes in Salisbury NC

The Mainsail Two-Story

From $415,000

Four bedrooms, every one with a walk-in closet, over an open main level with a gourmet kitchen and a private main-floor study.
Beds
4
Baths
2.5
Sq ft
2,116
Stories
2
View the The Mainsail Two-Story sheet
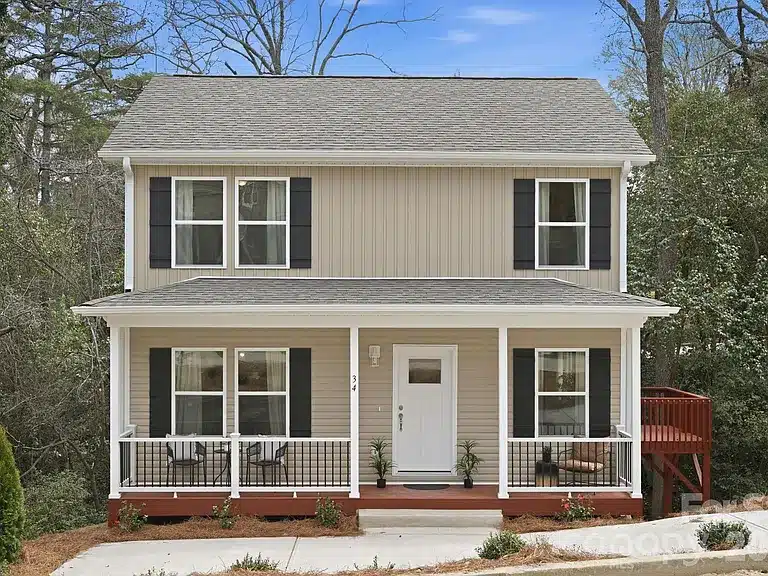
The Union plan exterior built by TruForge Homes in Concord NC

The Union

From $390,000

An in-town plan with a covered front porch, finished lower level, and a footprint sized for narrower historic-district lots.

Beds
4
Baths
2.5
Sq ft
2,059
Stories
2
View the The Union sheet

Included in every TruForge home

This is our standard specification, not an upgrade list. Anything beyond it gets written into your contract with a dollar figure before we break ground.

Structure
2x6 exterior walls, engineered floor system, architectural shingle roof
Kitchen
Quartz or granite counters, soft-close cabinetry, stainless appliance package, walk-in pantry
Primary suite
Frameless tiled walk-in shower, double vanity with cultured marble tops, walk-in closet
Flooring
Wide-plank LVP through main living areas, tile in wet rooms, carpet in bedrooms
Mechanical
High-efficiency HVAC, tankless or high-recovery water heater, blown attic insulation
Outside
Covered front porch, sodded front yard, seeded sides and rear, two-car garage

Want a plan priced on a specific lot?

Send us the plan and the homesite and we will come back with a real number, not a range. Not sure which lot yet? Start with our communities.

Request plan pricing

Tell us what you are looking for and a member of our team responds within one business day. No account, no login, no obligation.

Submissions are delivered to support@truforgehomes.com. We never sell or share your information, and this site sets no tracking cookies. Read our Privacy Policy.

View available homesCall 980-825-7104